
B1 Typology T1
More info.
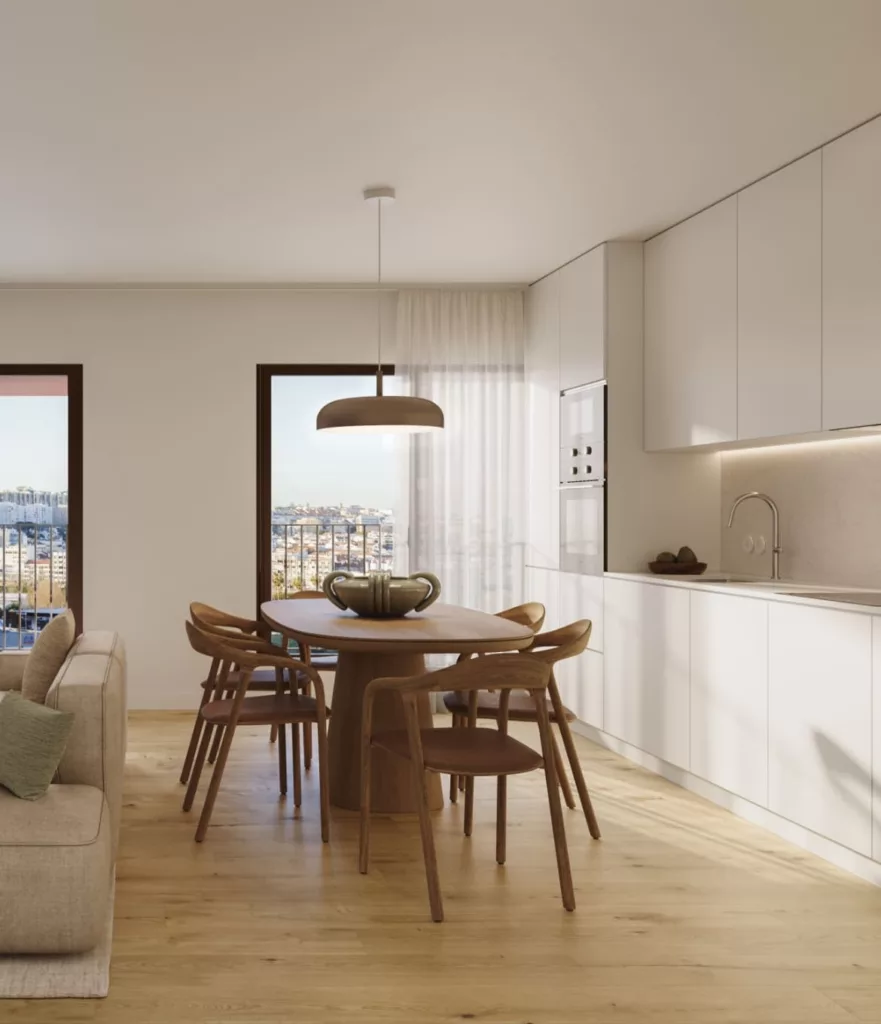
DESCRIPTION
For those who value a home that reflects sophistication and well-being
With a contemporary design and a carefully planned space to maximize every square meter, it provides an unparalleled sense of spaciousness and comfort.
B1 TYPOLOGY T1
Spaces that create balance.
The apartment features a fully equipped kitchen, an open-plan living and dining area, a spacious bedroom, and a complete bathroom with high-quality finishes. This new T1 offers the ideal combination of functionality and elegance.

Disclaimer: Reference floor plan for a 1-bedroom apartment. other layouts available

FINISHES
Quality that is felt to the touch
Cielings and walls
False ceilings in hall, kitchens and bathrooms painted white
Walls painted white in social areas and bedrooms in white
Walls in ceramic tiles and IS painted white
Pavements
Flooring of the Lamett Nakuru Baboon type, or equivalent, in social areas and bedrooms
Ceramic floors in bathrooms and kitchens
Kitchen
White painted
LG appliances or equivalent
Bench in composite material type RMC or equivalent
Sanitary ware
VALADARES sanitary ware or equivalent
Washbasin cabinet type NIZA G2 or equivalentTaps type HAPA or equivalent
Outdoor areas
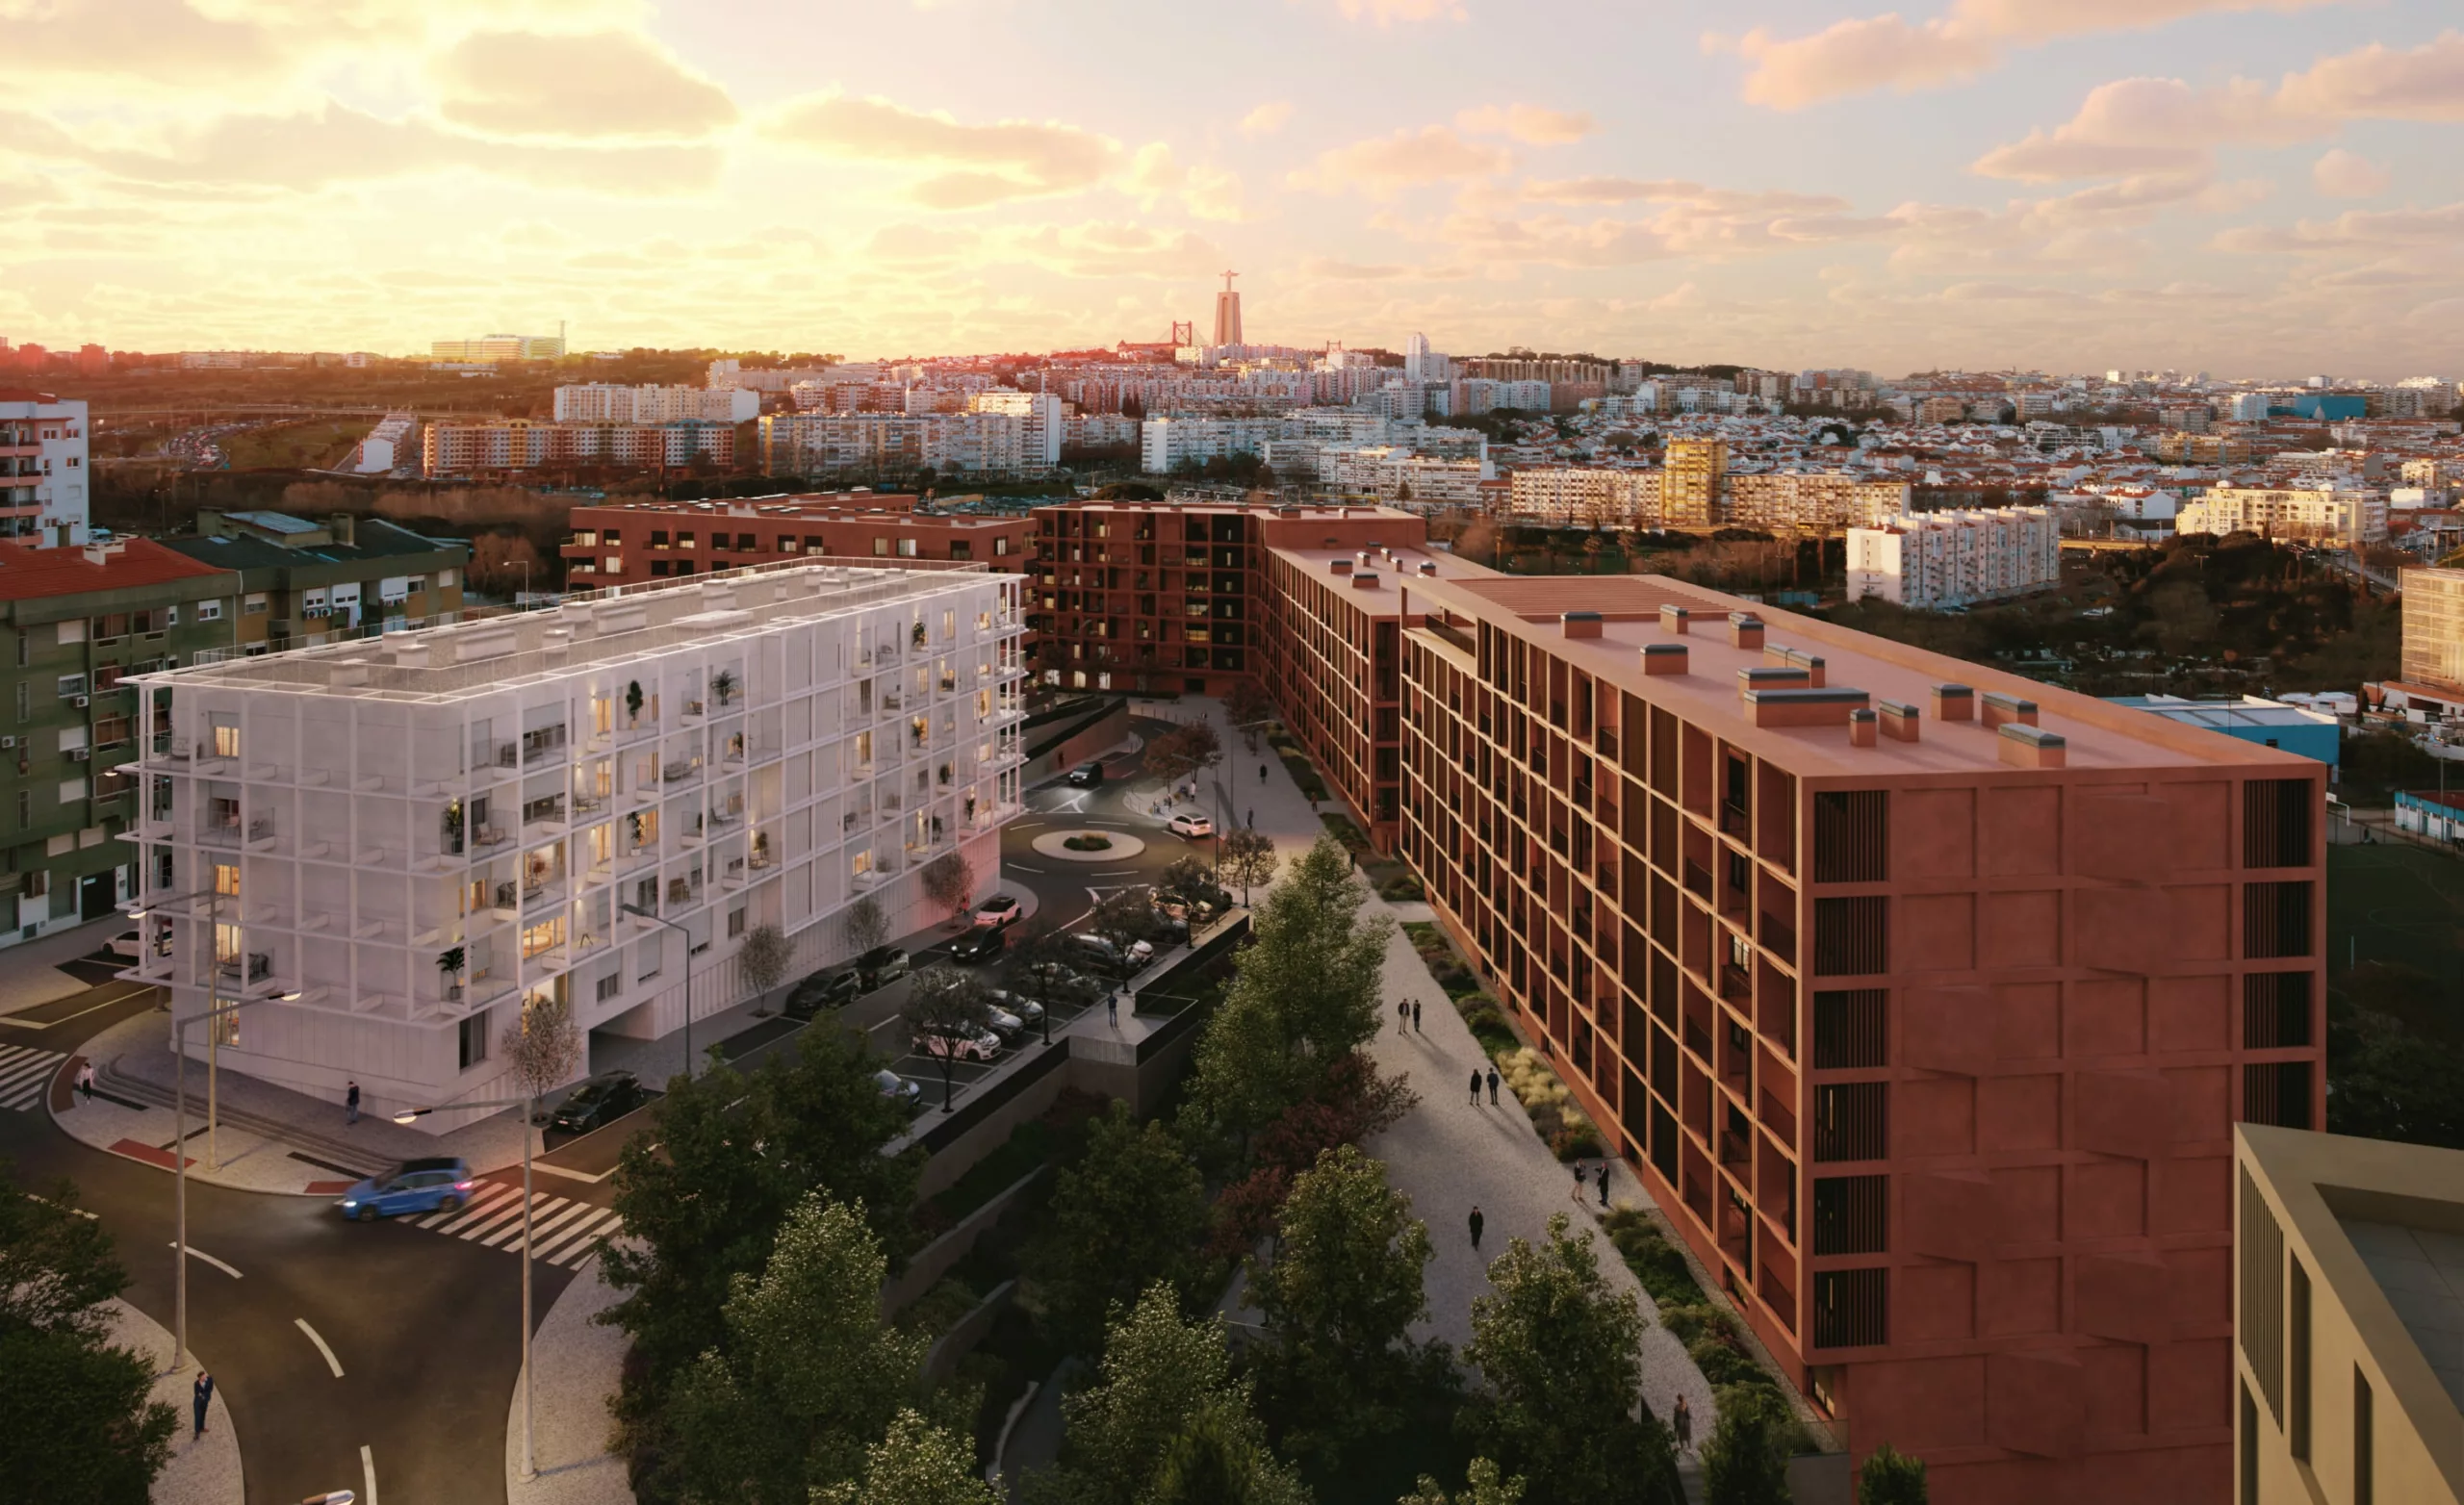
ETICS façade painted white (lot 6) and old orange-pink (lot 1)
Thermal break frames and double glazing.
Electric roller blinds with thermal insulation in the color of the frames
Balconies with metal railings.
Balconies with ceramic flooring
Interior Common Areas.
Lighting with motion sensors.
False ceiling and walls painted white RAL 1013
REVIGRÉS Limestone ceramic flooring
Security doors
Lights
Ceiling spot lighting in common areas and sanitary facilities
EFAPEL type sockets and switches in white or equivalent
Carpentry
White VALCO interior doors
VALCO closets with white swing doors
White MDF skirting board
DHW + HVAC
Installation of outdoor unit + indoor unit in living room. Other rooms pre-installation
ENERGIE heat pumps or equivalent
Private parking
Automatic gate with remote control
Car and bicycle parking.
Common framework for electric mobility
Your home equipped with a NOS home automation system

B1 Type T2
Modernity and functionality coexisting with comfort and style.
An excellent option for those seeking a spacious and comfortable space.